Residential
Casa Ticino
Harmonious link between contemporary simplicity and homely comfort
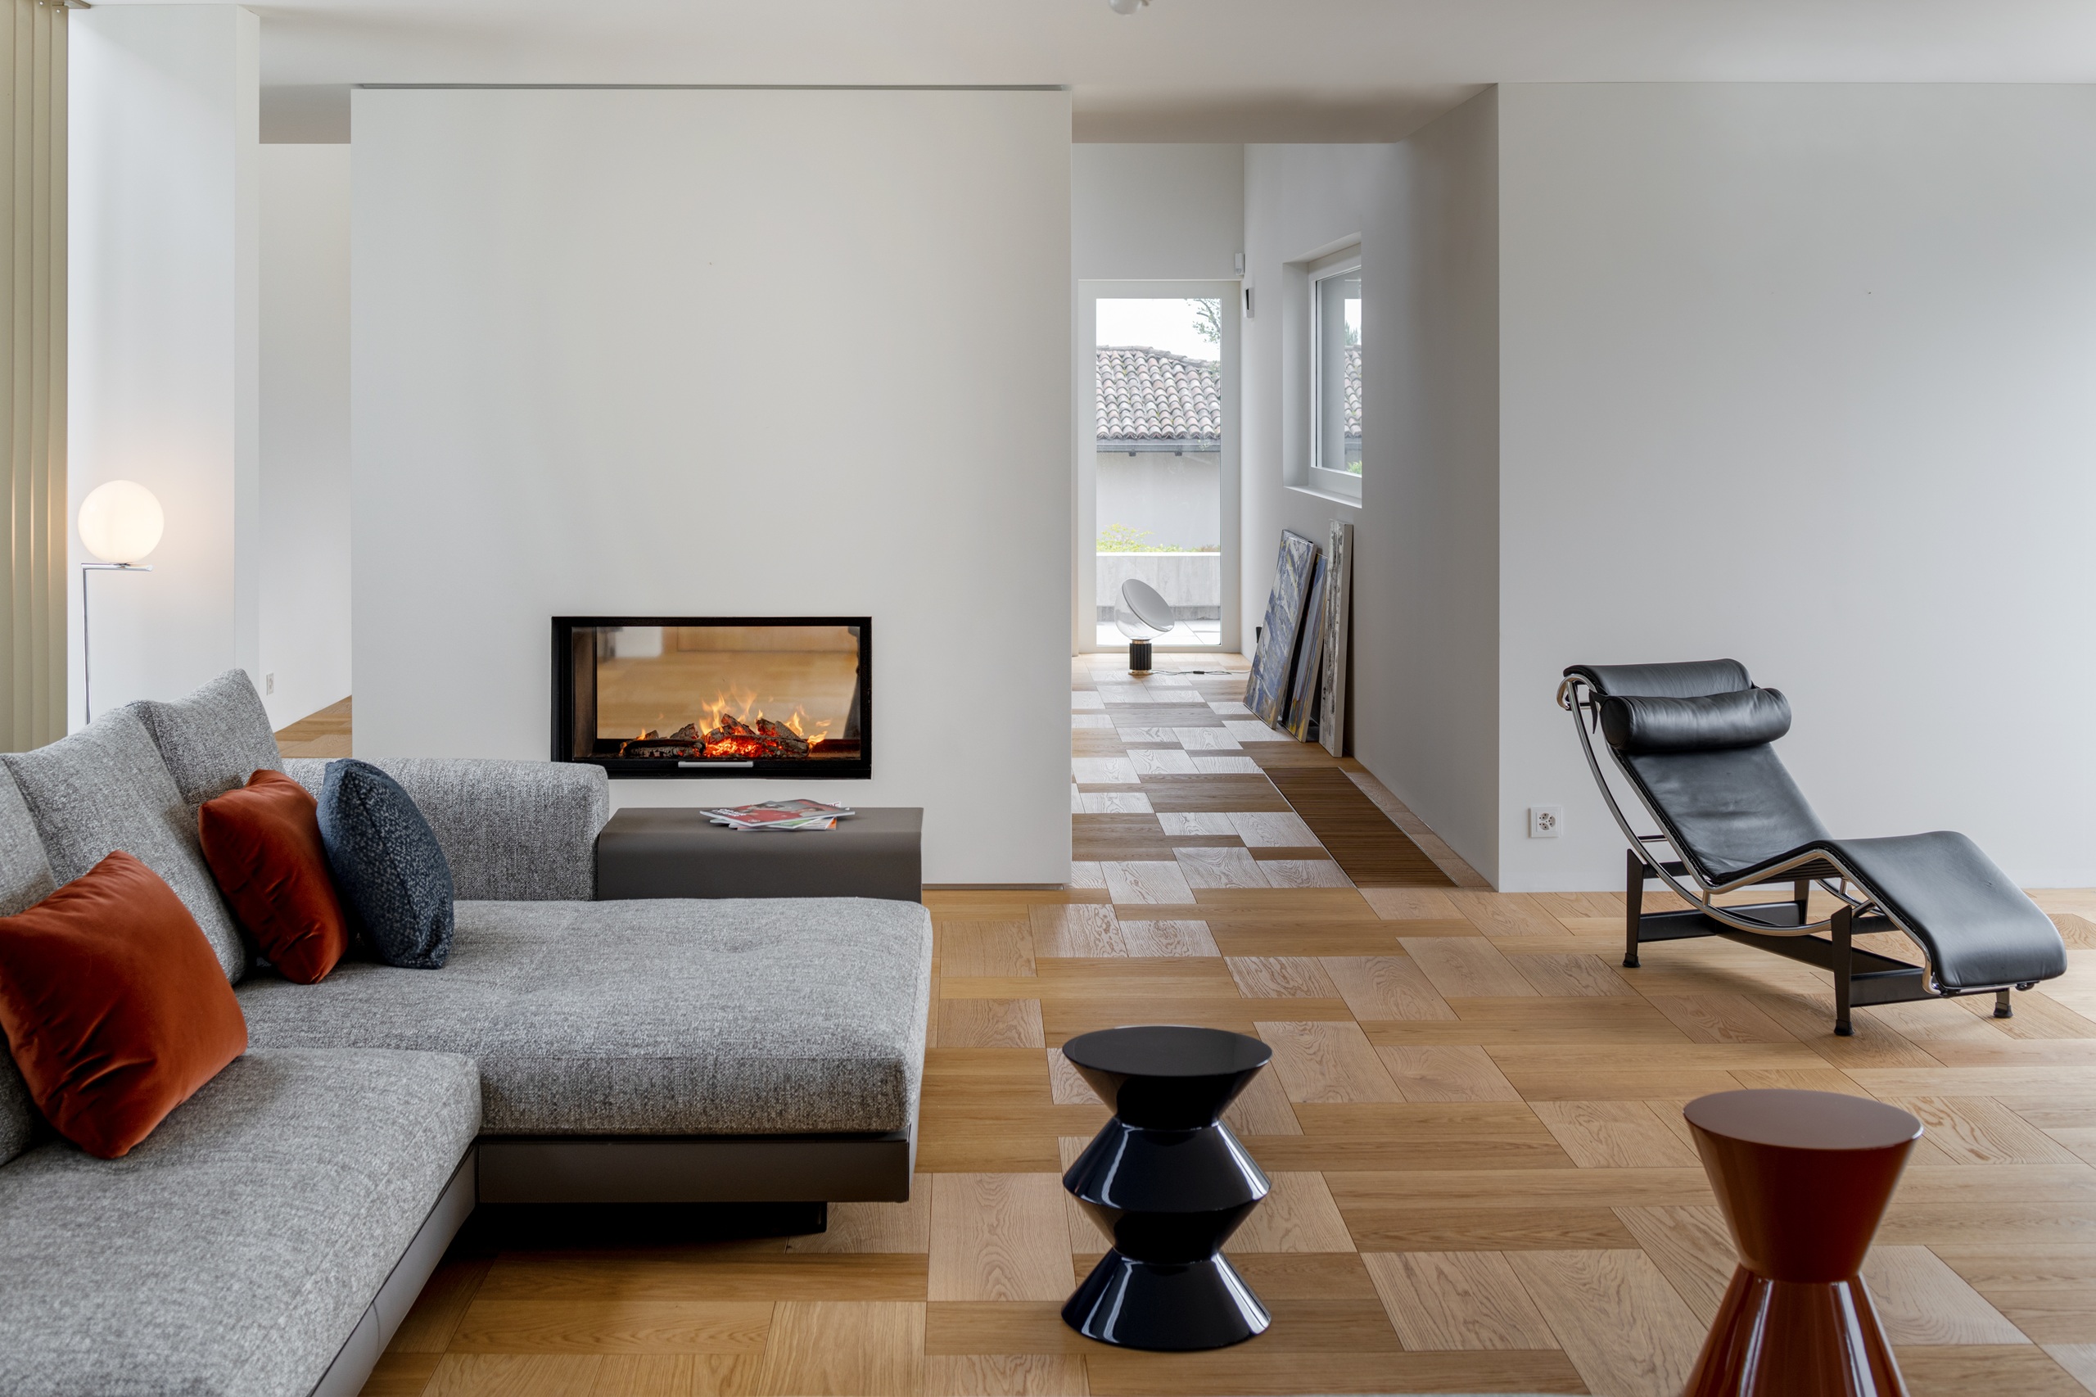
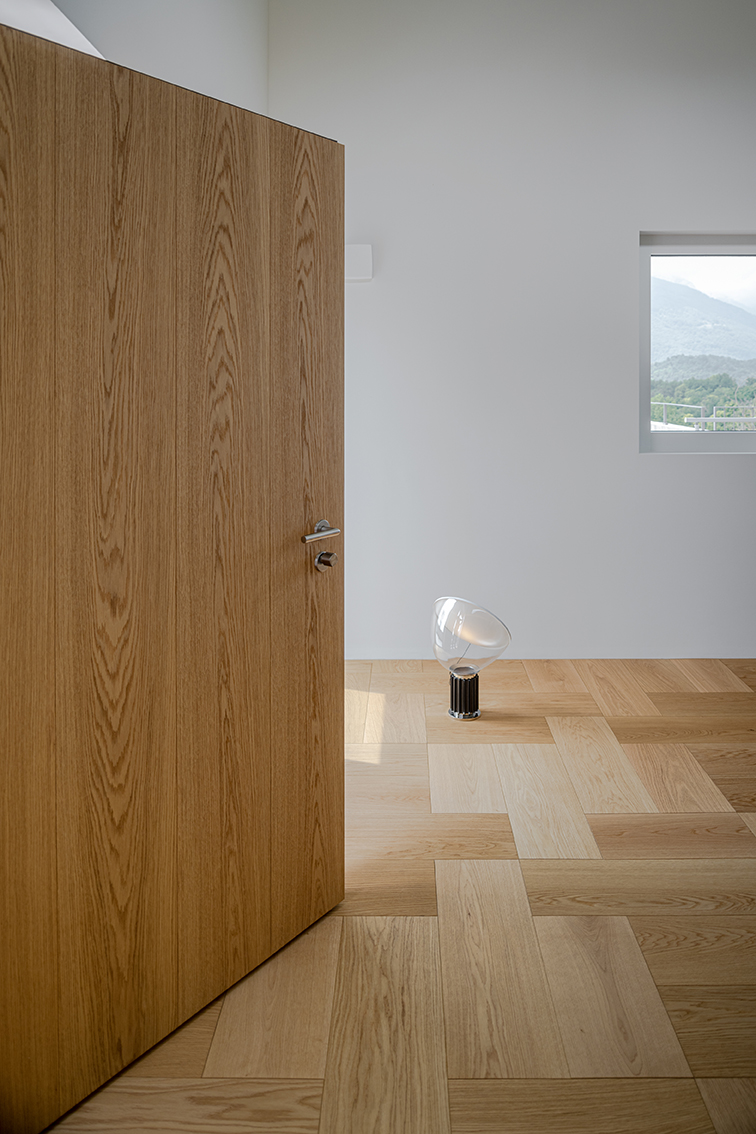
With the addition of a bedroom and a bathroom, the home gained new spatial qualities. The CC Consulenze e Costruzioni SA architecture firm from Vezia, Switzerland, carefully planned the conversion, improving the existing structure. “Our intention was to open up the architecture and at the same time, create a calm, warm atmosphere,” said Christian Carroccio, the owner of the architecture firm. “The floor plays a starring role: it connects all the spaces.”
The range from design to practical use shows that a carefully chosen floor not only serves a purpose but also creates a welcoming atmosphere – supporting the architecture in the best way.
The spatial concept was based on a Nordic-style modern design, characterised by abundant daylight and generously proportioned passages. Wide doors and an open layout create flowing views, which are further highlighted by the wood surfaces. The goal was to achieve a uniform floor appearance – from the living spaces to the private rooms – that unites the different zones despite their functional differences.
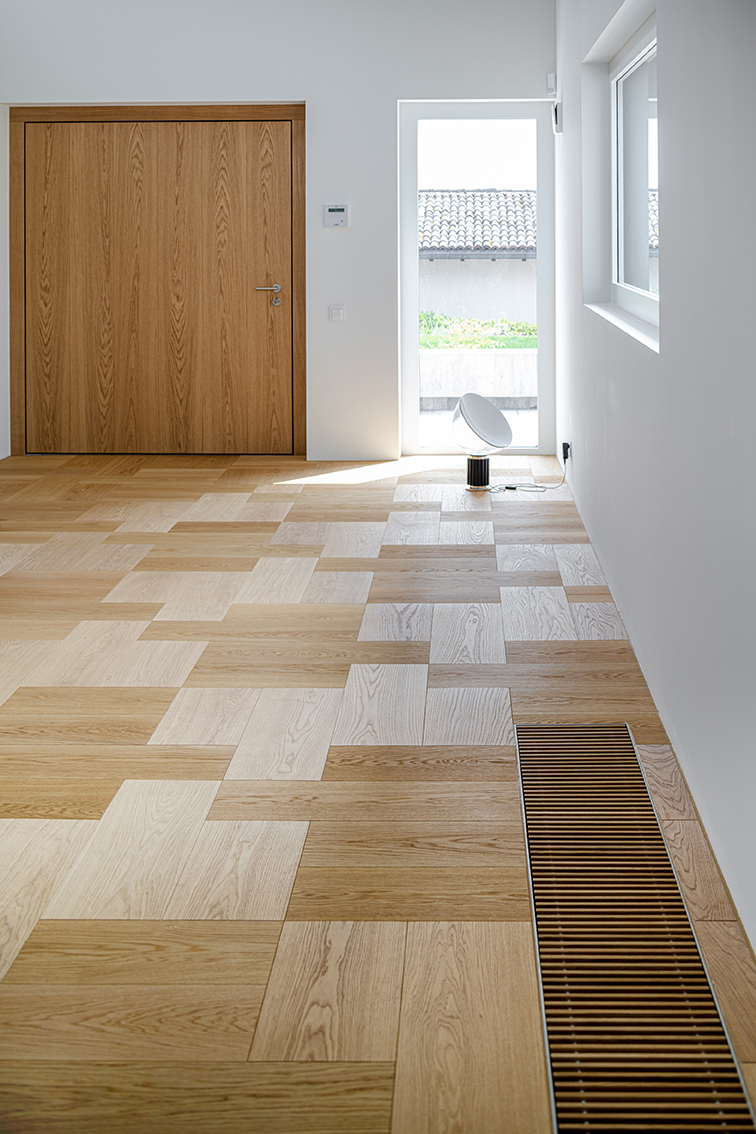
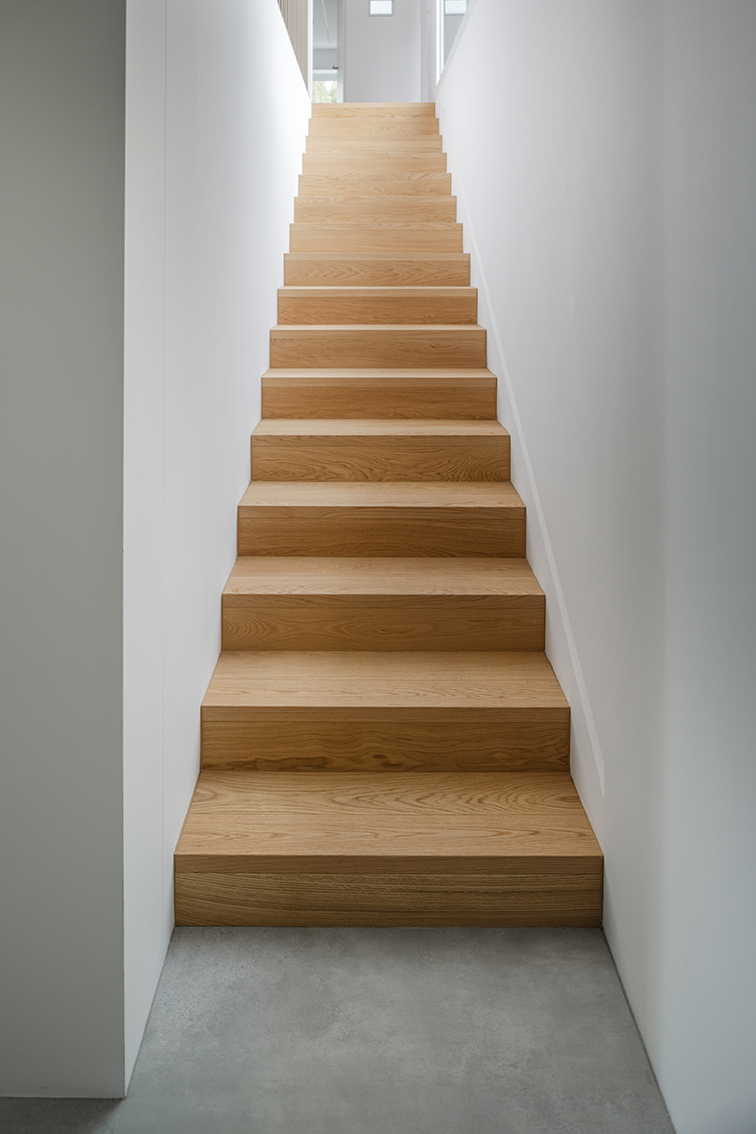
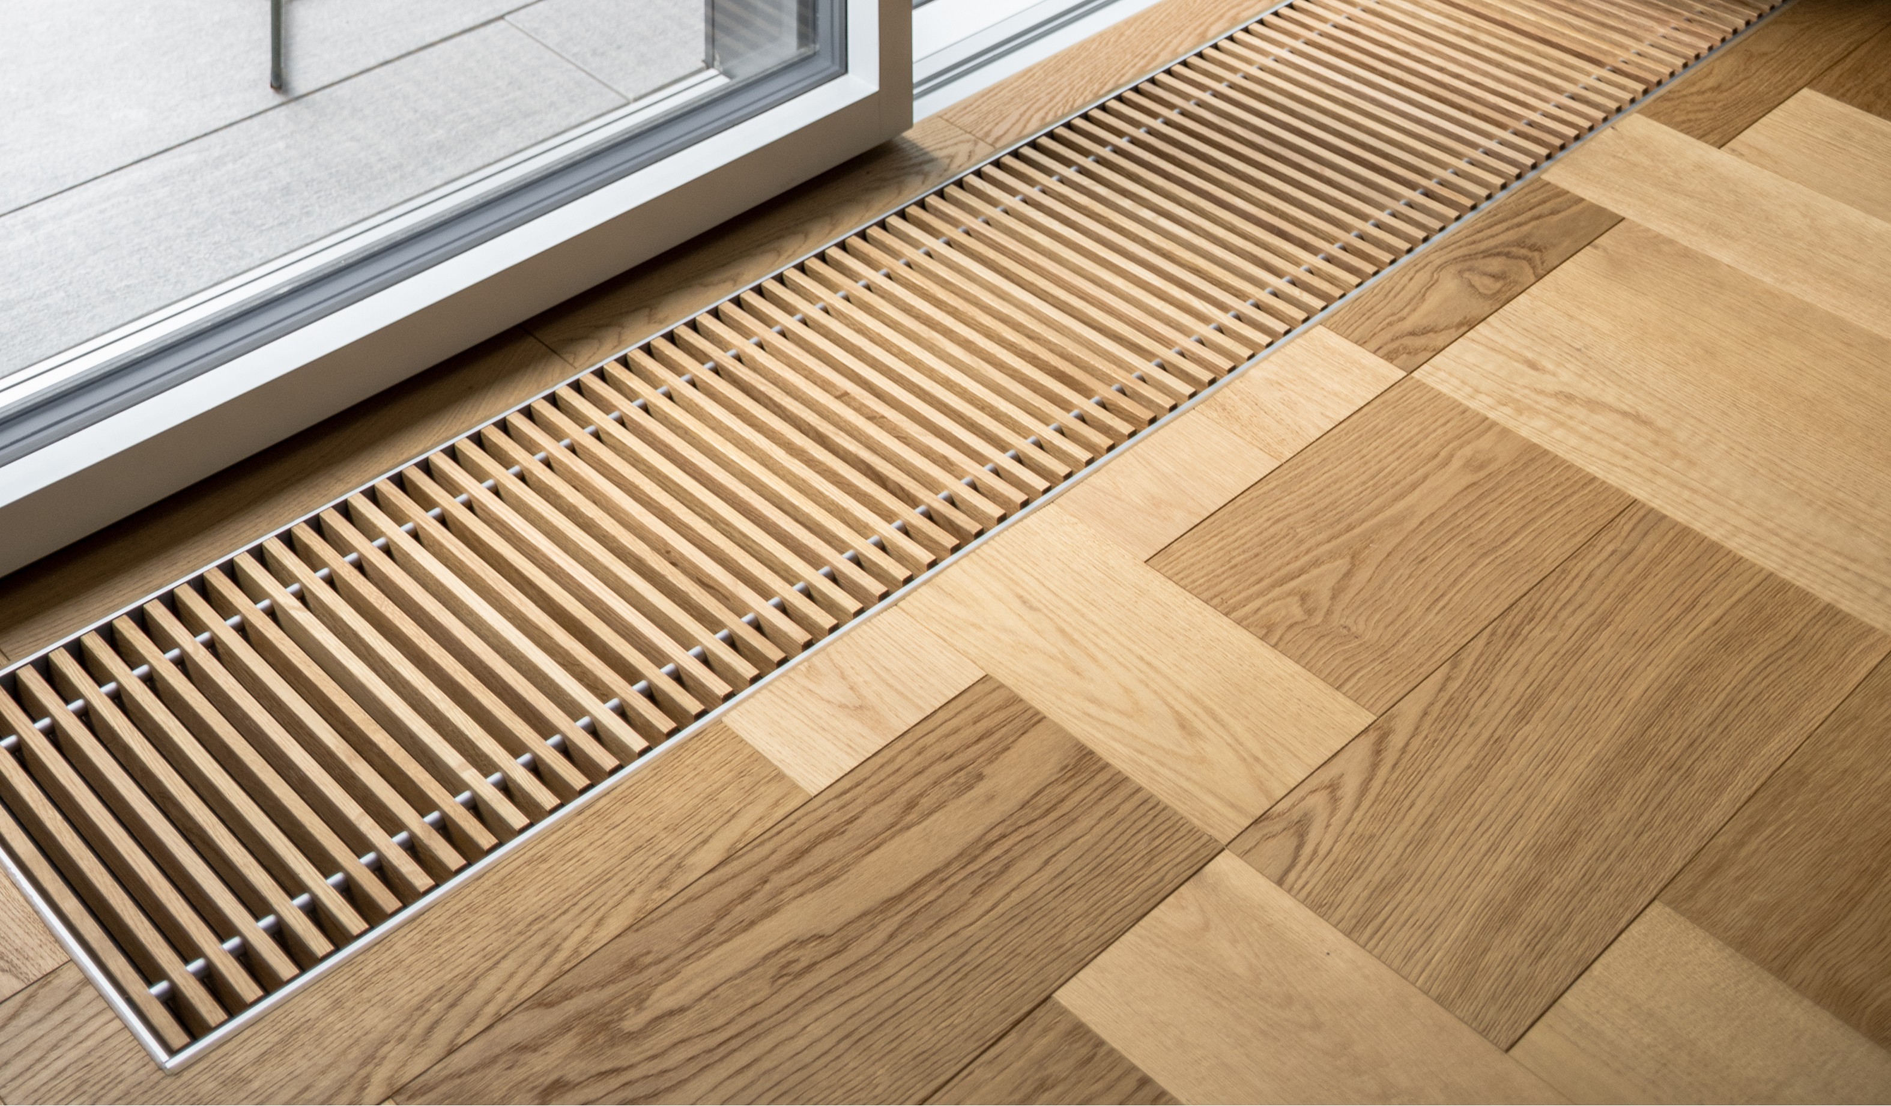
The details received particular attention: for instance, the parquet was installed around the fireplace with an accuracy of one-tenth of a millimetre. At the company headquarters in St. Margrethen, Bauwerk Parkett's in-house production department was also able to craft customised oak ventilation grilles and nosing for the interior staircases. To create the nosing, the wood is bent almost seamlessly around the edges to fully encircle the stair structure with wood cladding. “This precision was the deciding factor for us,” stated Carroccio. “You feel that Bauwerk Parkett embraces Swiss quality down to the smallest details.”
Location | Tessin (CH) |
Architecture | CC Consulenze e Costruzioni SA |
Client | Private |
Installation | Piazza Pavimenti |
Parquet | Formpark 520 & 780, Oak Nature |
Images | Marcelo Villada Ortiz |