Health & Social
Nursery school Thalgau
When architecture consistently takes movement into account
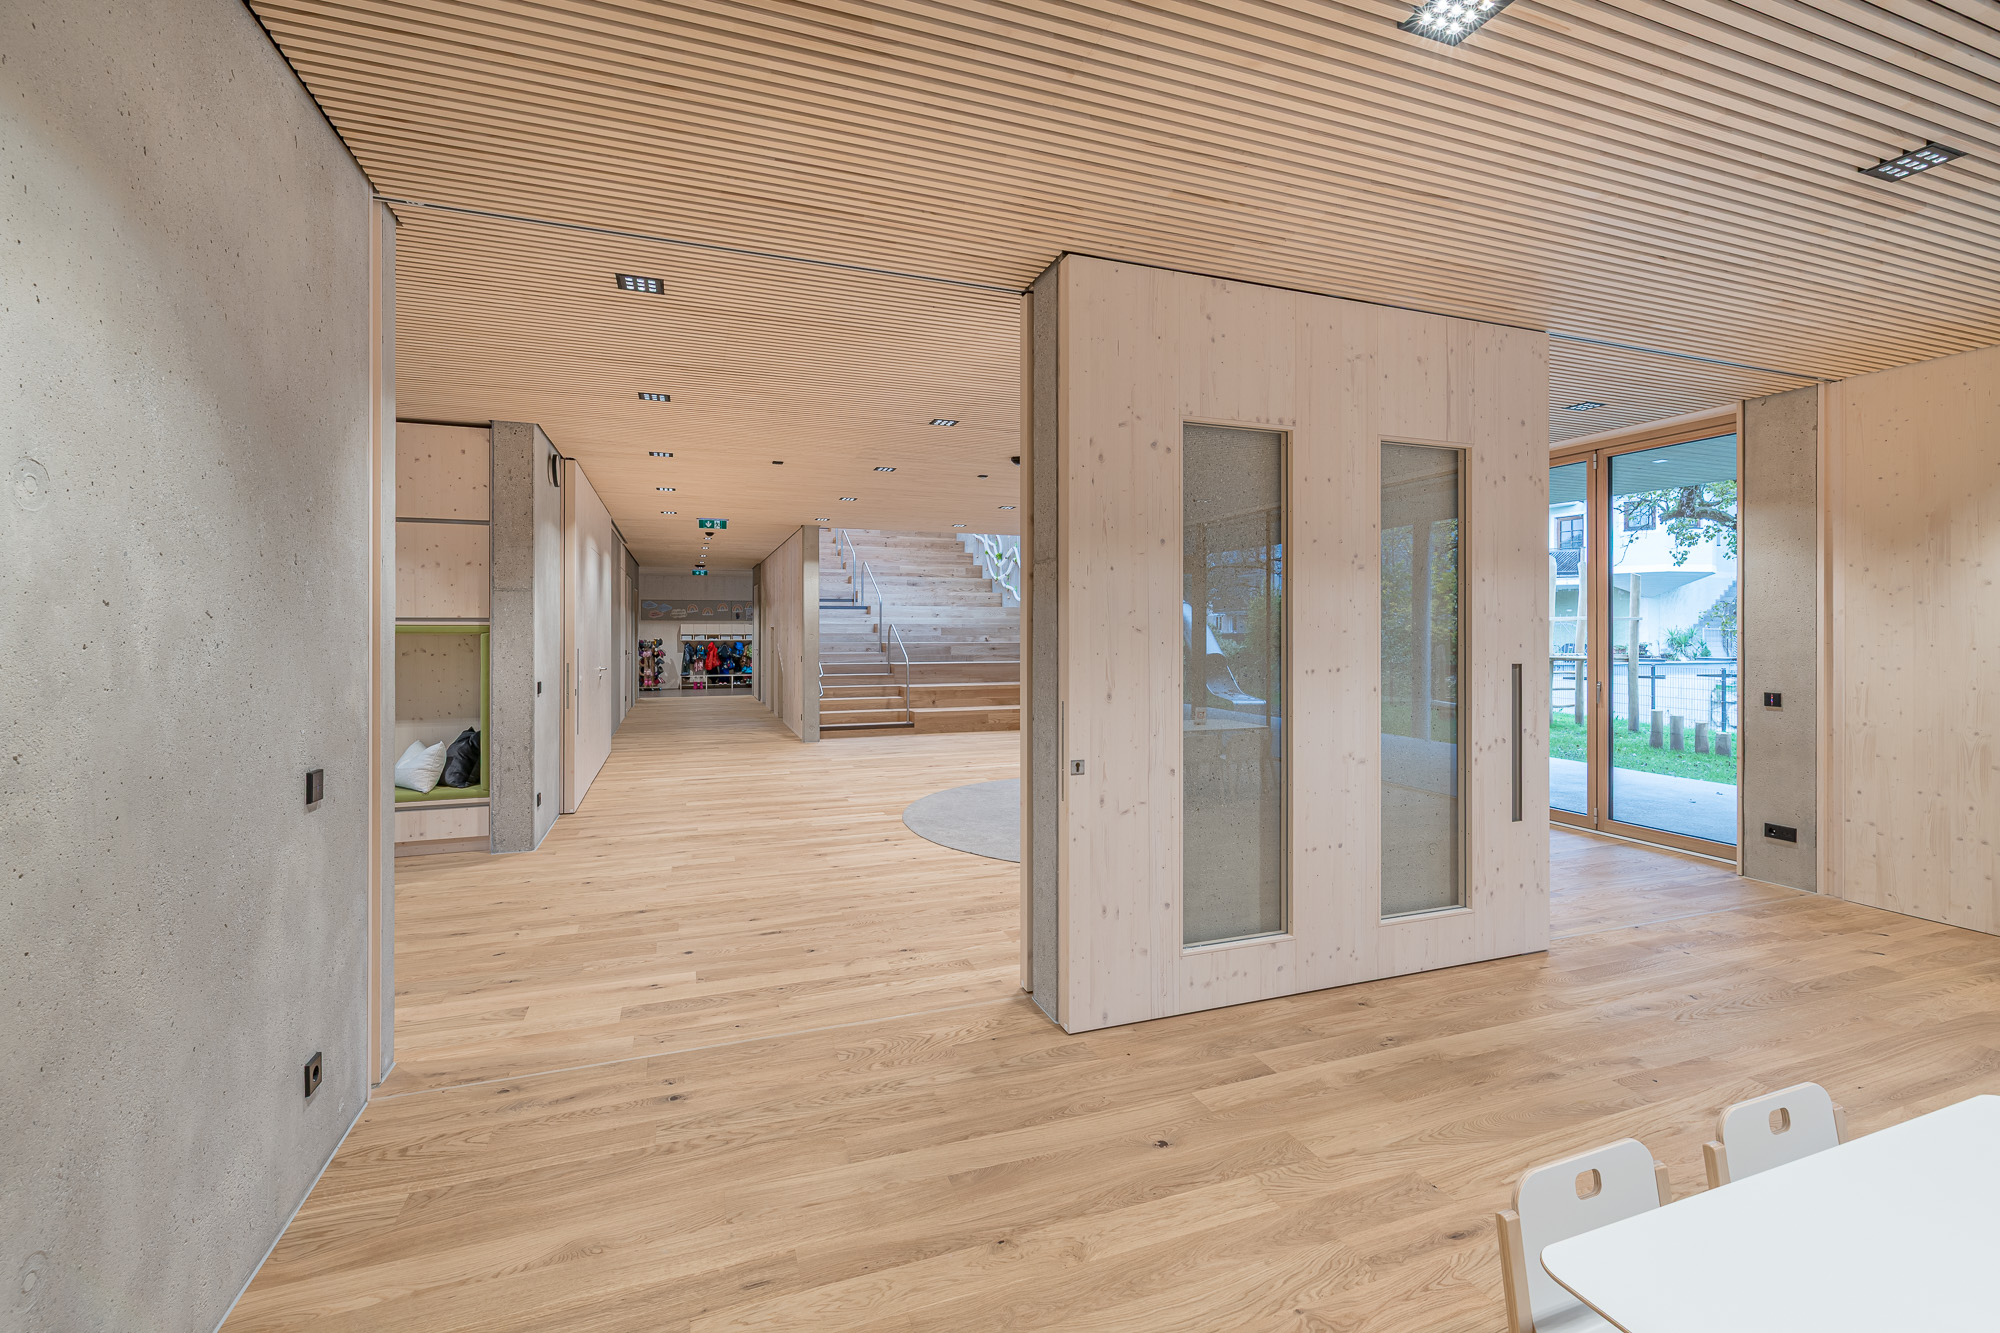
An open, pavilion-style building constructed with hybrid timber construction with space for six pre-school groups on two levels, the nursery school Kindergarten Thalgau was built next to Fischbach Stream in Thalgau. The two-storey cube, with its well-balanced proportions and an impressively clean, minimalist facade, blends seamlessly into its surroundings. Delicate vertical timber cladding, generous floor-to-ceiling windows, and a terraced perimeter create flowing connections between indoor and outdoor spaces – giving the building a light, airy appearance.
Kindergarten Thalgau demonstrates how architectural excellence, sustainable building techniques, and pedagogic needs can unite to form a cohesive overall concept.
“Functional clarity, sensitively interaction with the structural and social context, and a consistent approach to materials are the foundation of our work,” said the architect Martin Schönberger. In Kindergarten Thalgau, this attitude is reflected in a design that consciously integrates movement as motivation for learning. The terraced perimeter extends the group rooms outwards, enabling them to be used irrespective of the weather. At the same time, its sections regulate the room climate by creating shady zones on warm days. Slides, a suspension footbridge and an XL hammock in netting are playful elements within the overall concept.
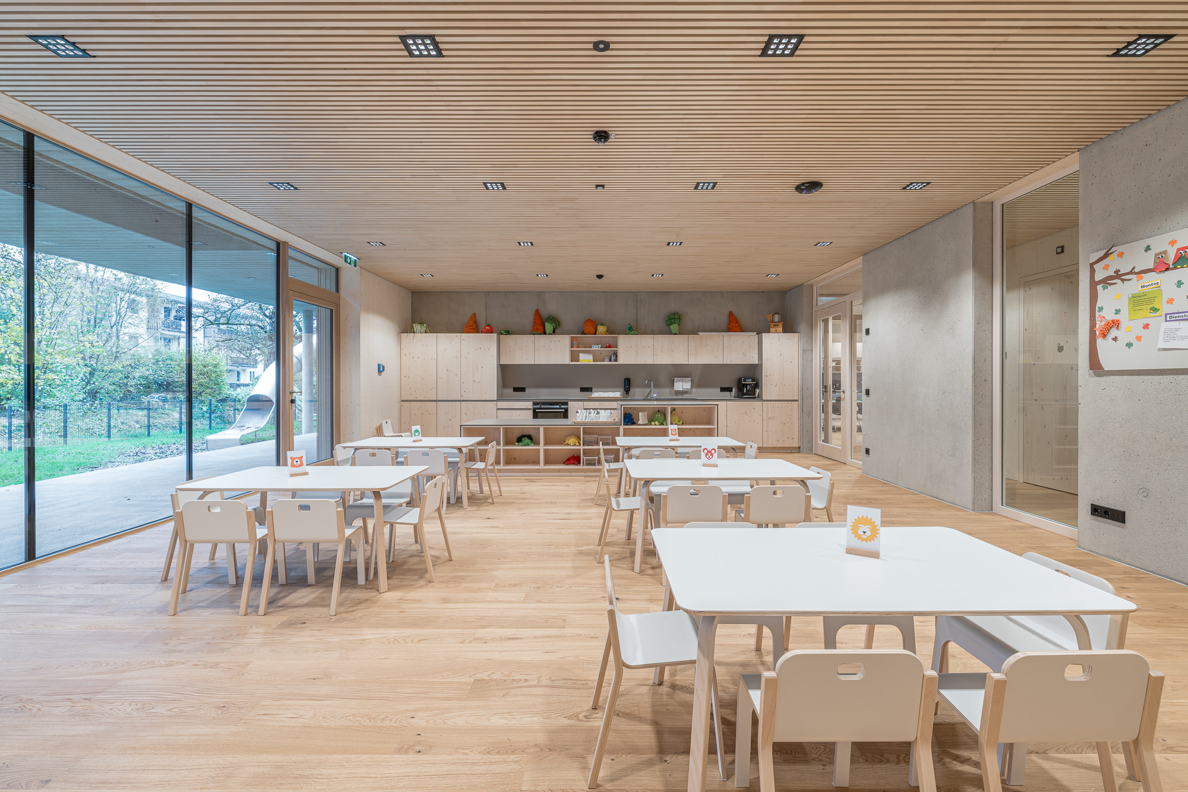
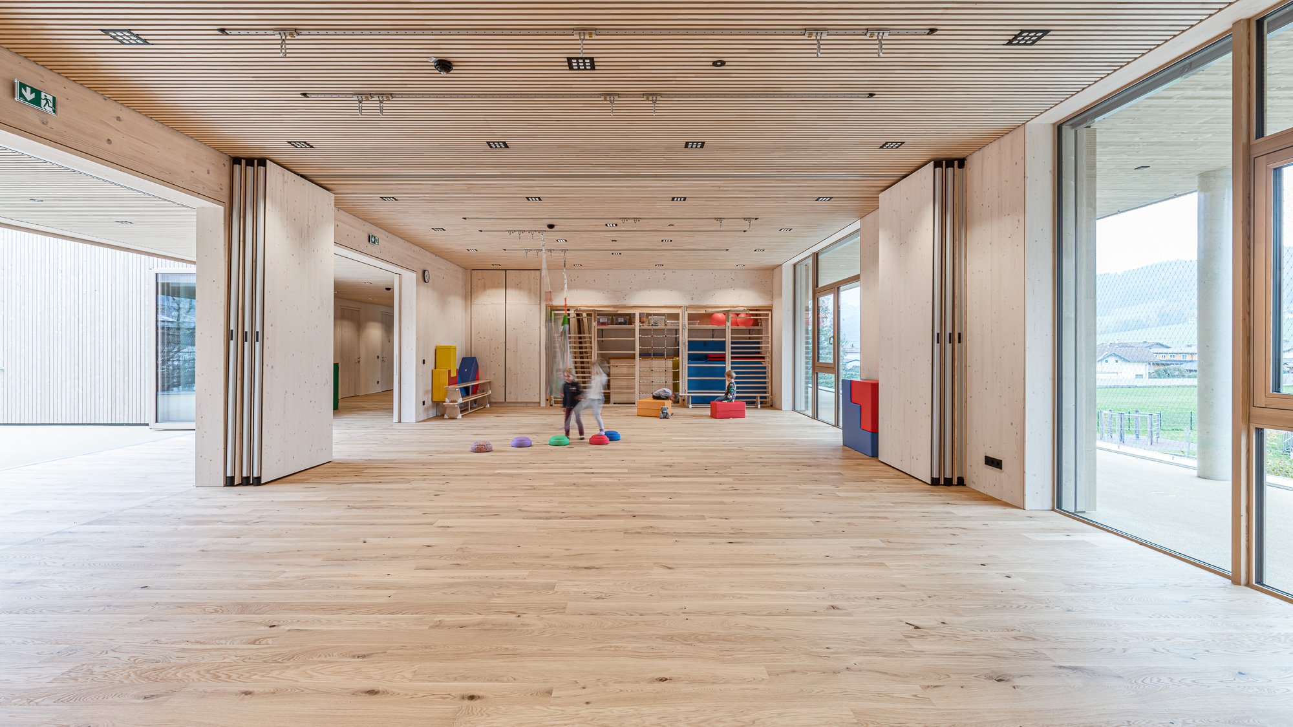
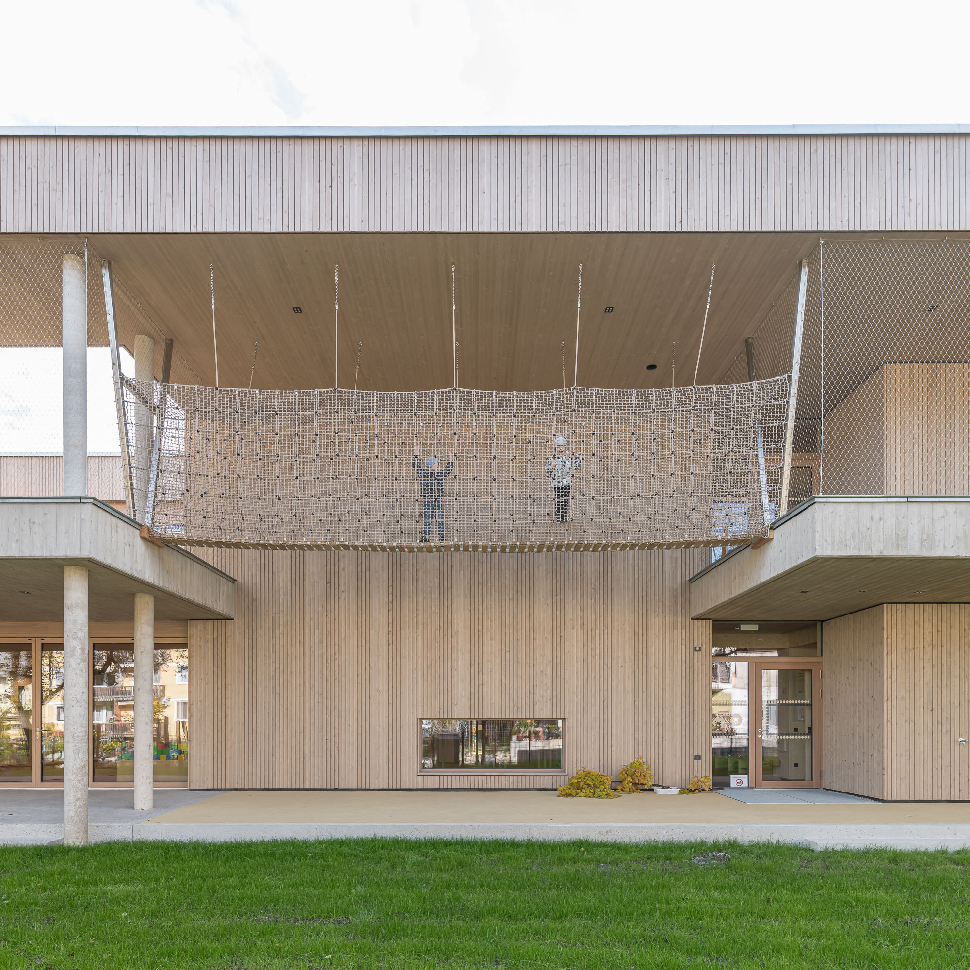
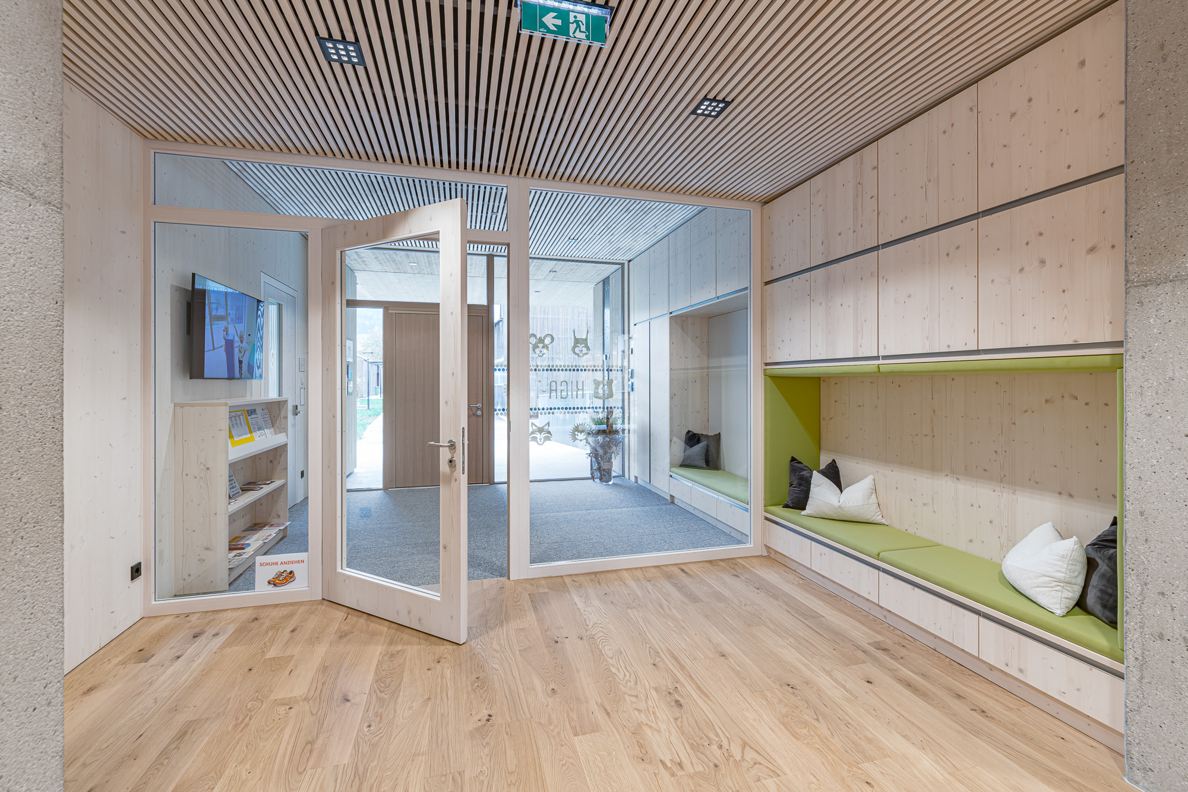
The materials are intentionally differentiated and precisely arranged. Sand-blasted, hammered, or boardmarked concrete surfaces enter into an exciting dialogue with oiled, brushed, and rough-sawn wood. The result is a multi-layered, tactile architecture with a highly sensual quality. The floor plays a key role – as a connecting element and as a defining surface for everyday life in the nursery school. Drawing on many years of positive experience from previous projects, the architecture firm deliberately selected Bauwerk Parkett as its flooring partner.
Location | Thalgau (AT) |
Architecture | architekten schoenberger |
Client | - |
Installation | Reiböck & Reiböck GmbH |
Parquet | Trendpark 1390, Oak Nature |
Images | Norbert Freudenthaler |