Residential
Duplex Auvernier
Heritage reimagined, between history and contemporary life
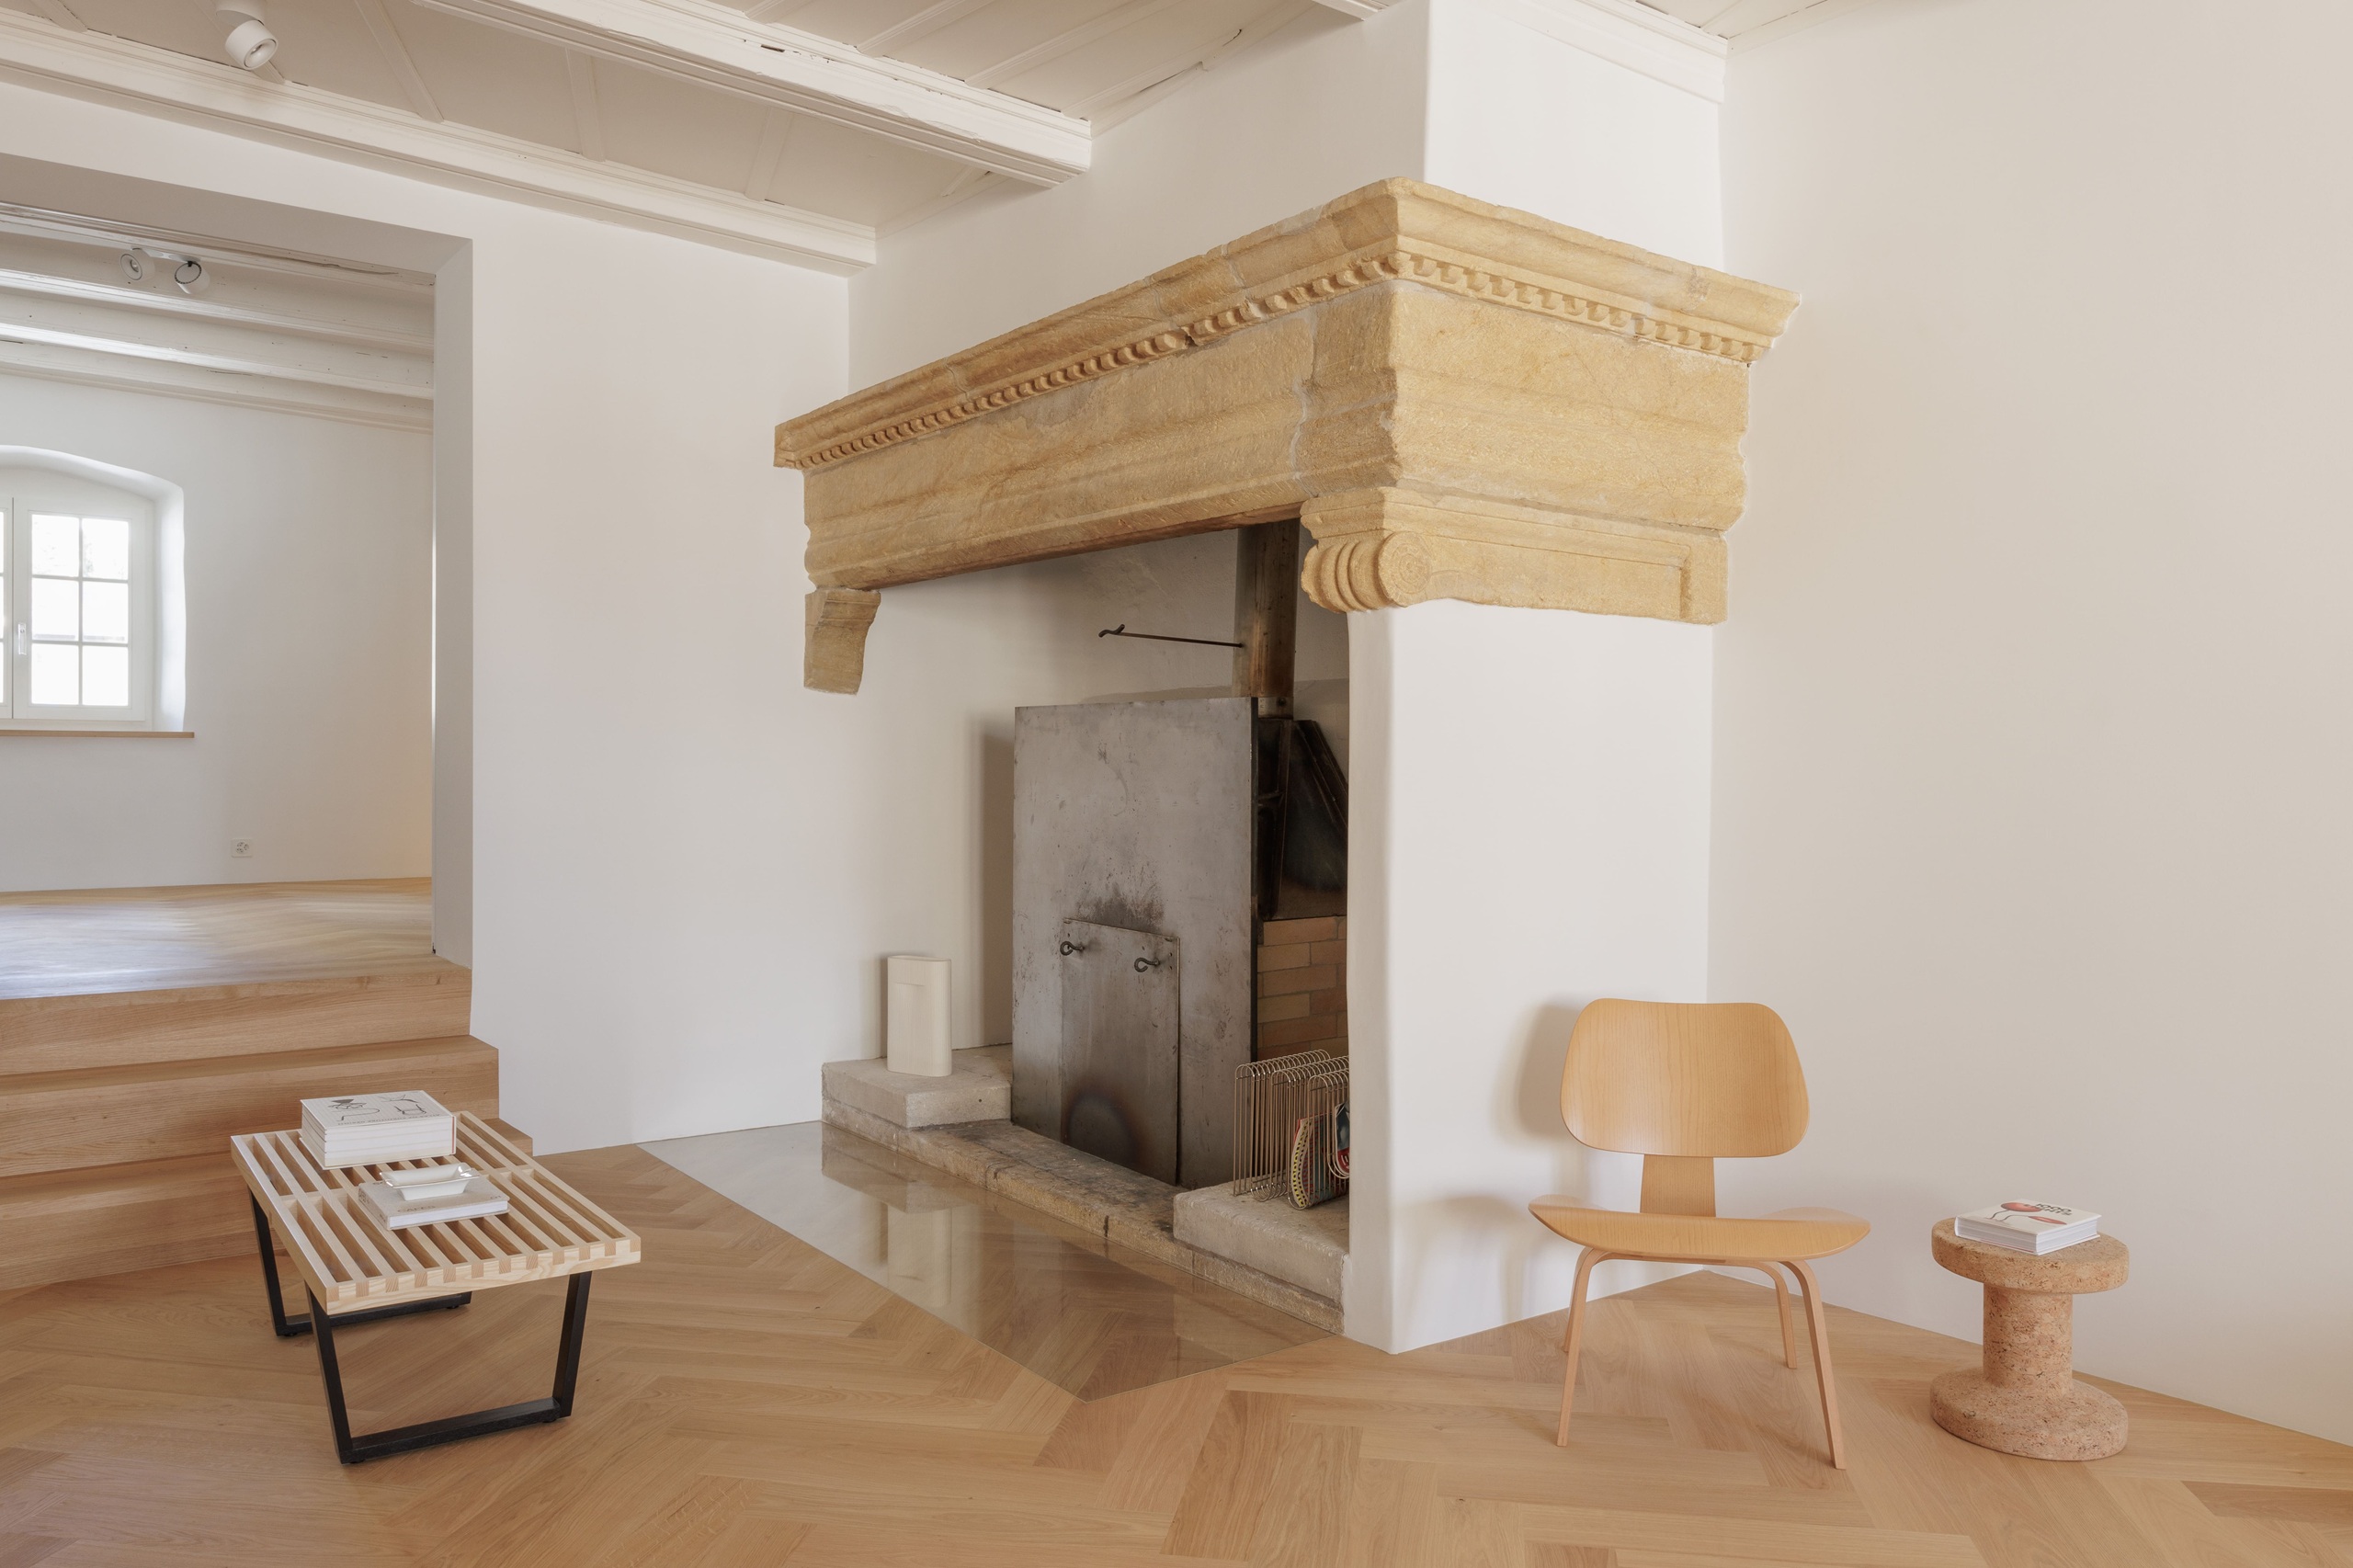
A 15th-century winemaker’s house in the heart of Auvernier, a village in Switzerland’s canton of Neuchâtel, has been given a fresh, modern look and a new sense of spatial clarity. Dal Molin Nabiollahi Architectes reorganised the residence across two levels, opened up long lines of sight and brought two formerly separate structures back together to form a cohesive whole.
Installed in a herringbone pattern, Formpark Quadrato Oak Nature streams through the succession of rooms in the historic winemaker’s house, bringing movement and warmth to the clean-lined design.
In the southern section of the building, the new setup is visible right from the entrance. Service spaces flank a central circulation spine that runs the length of this part of the building. Benches, coat storage and other storage are consolidated into bespoke built-in units, freeing up more space for both light and movement.
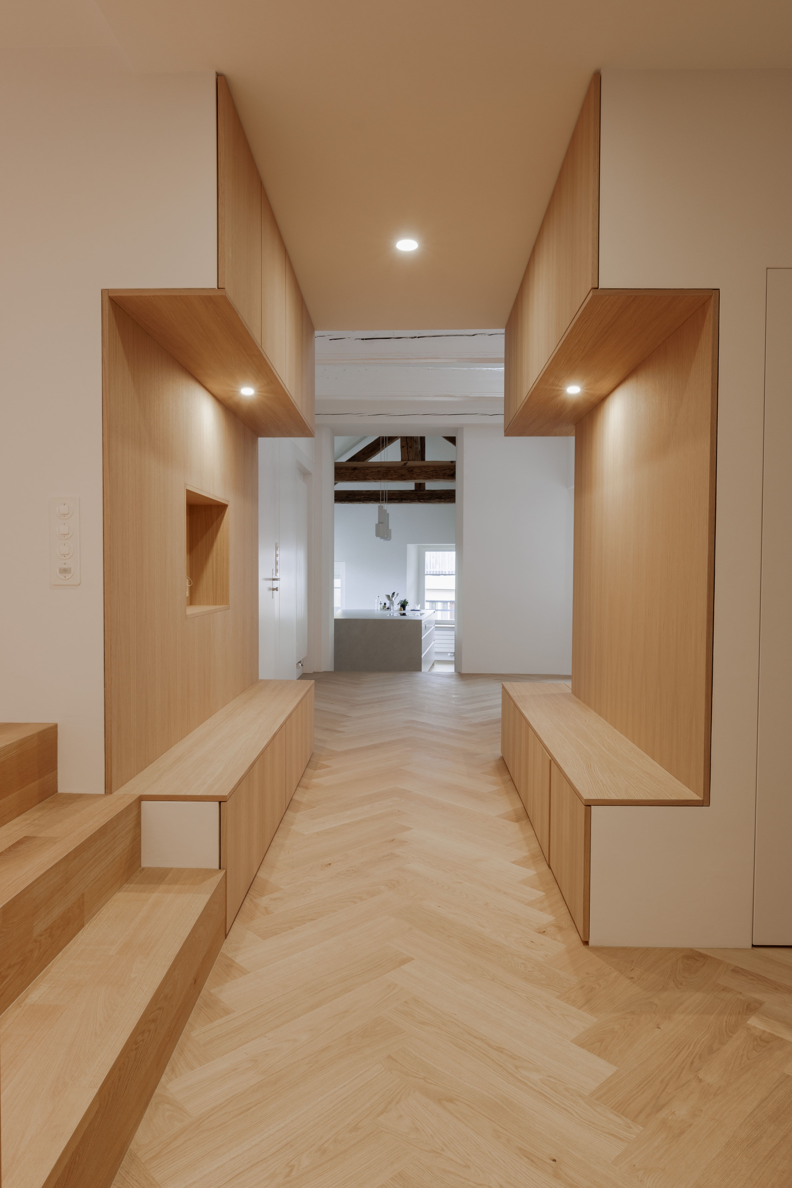
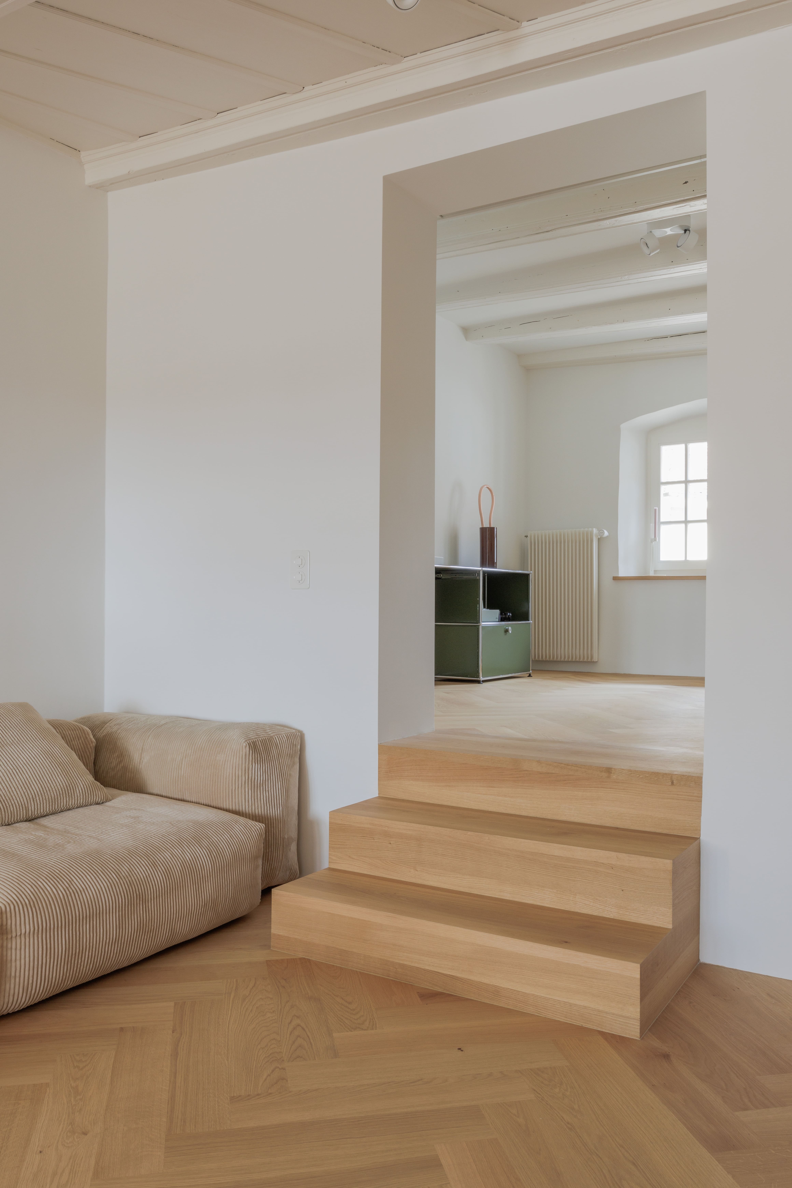
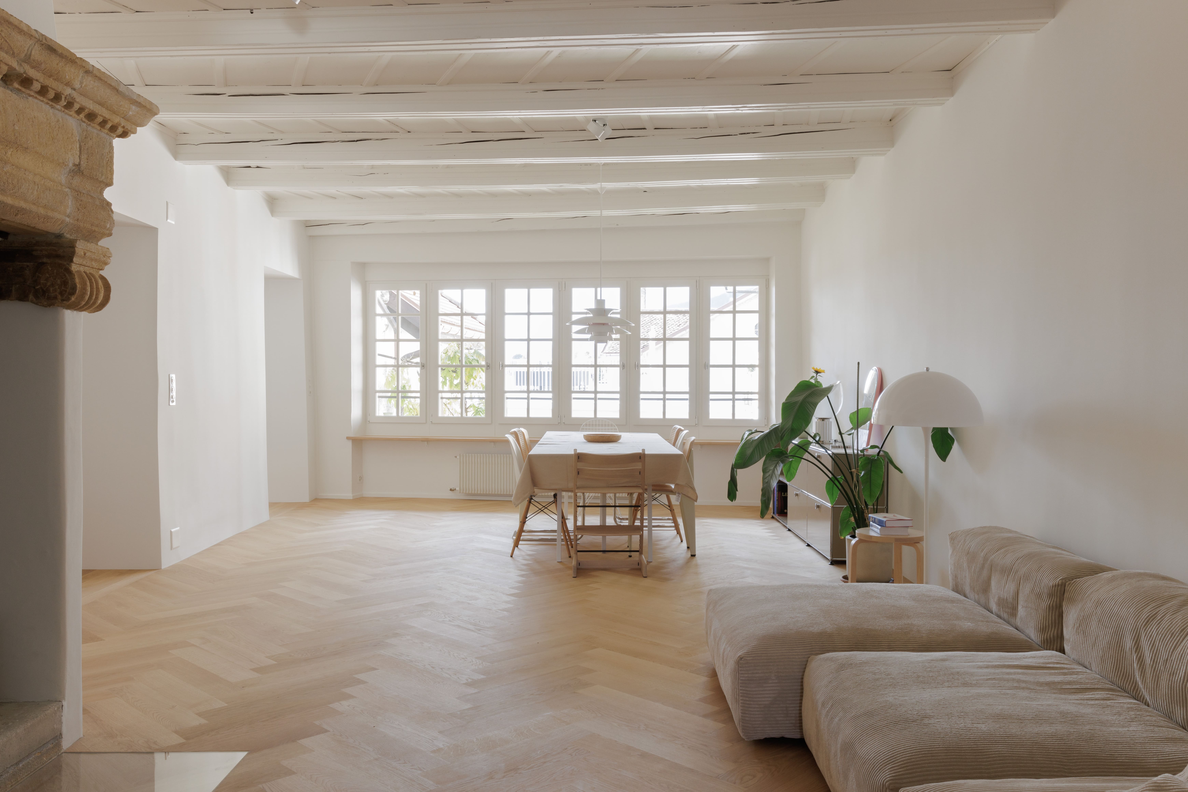
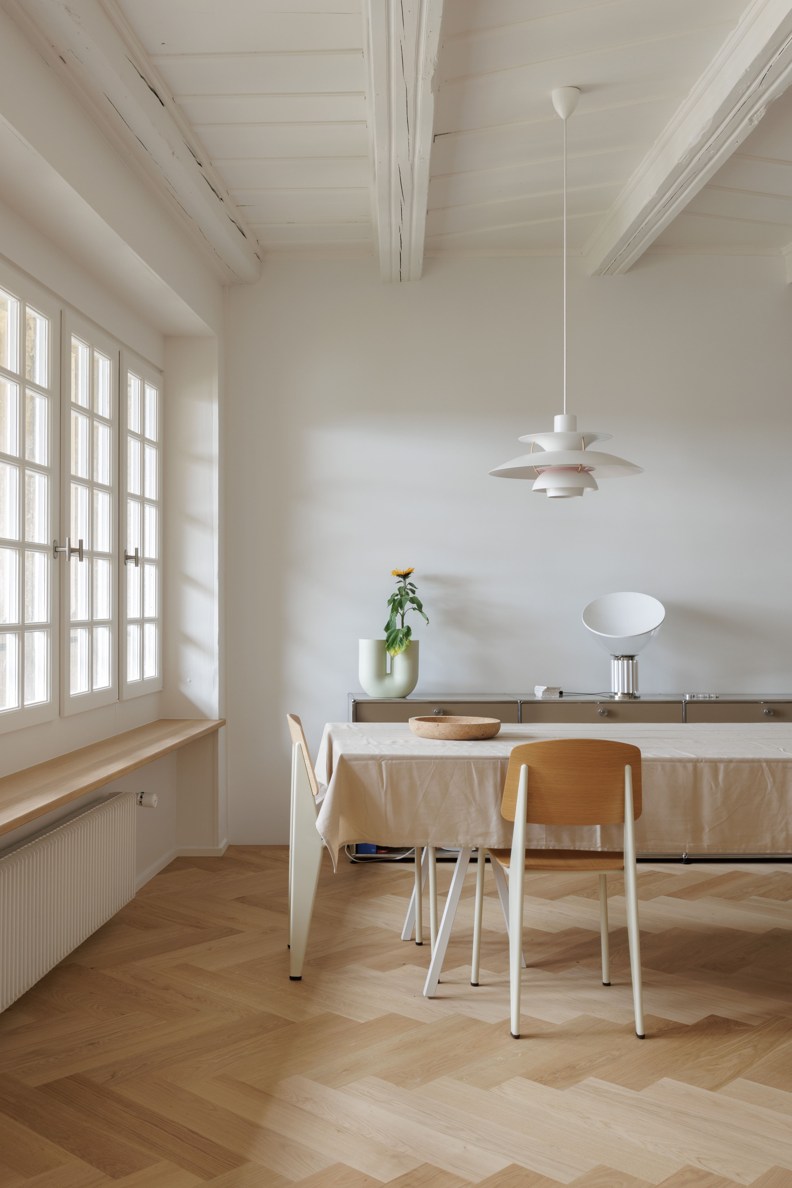
Formpark Quadrato Oak Nature replaces the floor coverings that change from room to room, serving as a calm and expressive surface that guides you through the residence. Laid in herringbone pattern, the parquet breathes life into the views of the interior and echoes the oak used for the kitchen, doors, benches and built-in units.
Location | Auvernier (CH) |
Architecture | Dal Molin Nabiollahi Architectes |
Client | Private |
Civil Engineer | sd ingénierie sa |
Parquet | Formpark Quadrato, Oak Nature |
Images | Dal Molin Nabiollahi Architectes |

« The parquet flooring acts as a common thread throughout the entire project. »
Sacha Nabiollahi und Kévin Dal Molin
DAL MOLIN NABIOLLAHI architectes